
Views - Primary on Main







Address
4880 Nightingale Lane, Lenoir, NC
Price
$ 1,100,000
Property Attributes
- ID#4423814
- TypeSingle Family
- Listing Status Active
- CountyCALDWELL
- CityLenoir
- AreaCaldwell County
- NeighborhoodPisgah Woods
- Zip28645
- Style
- Year Built2001
- Price$ 1,100,000
- Bedrooms3
- Full Bathrooms3
- Half Bathrooms0
- Sqr Footage2224
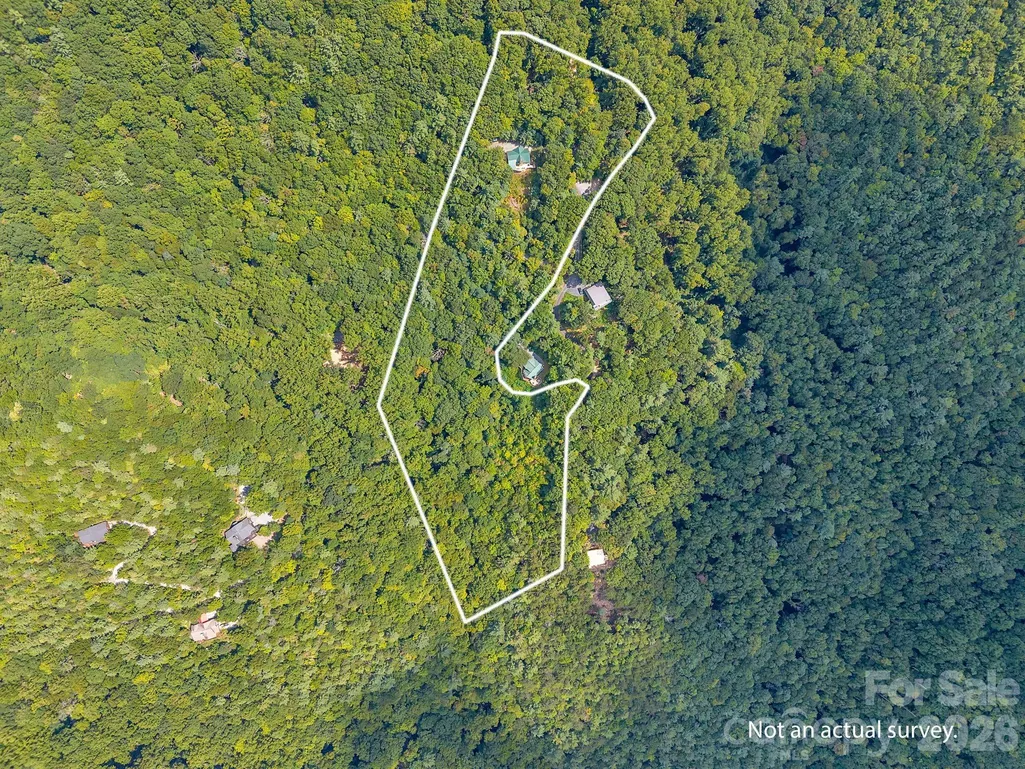
- Lot Size10.001 Acres
Data Source:
Canopy MLS
Property Description
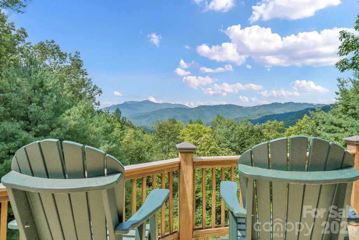
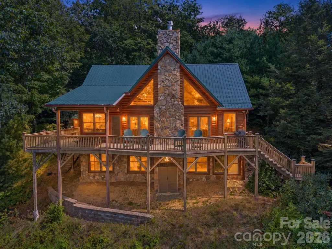
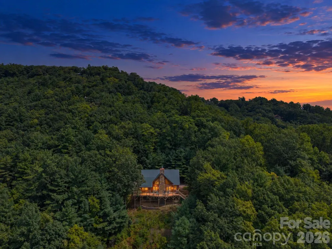
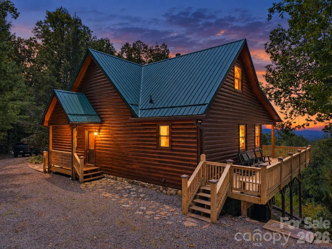
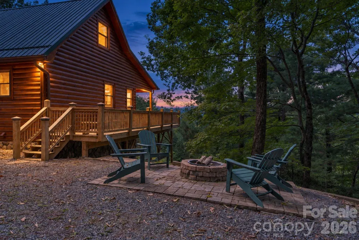
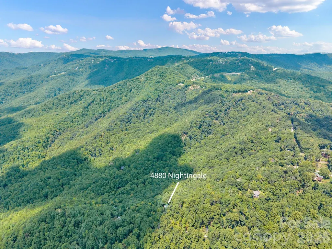
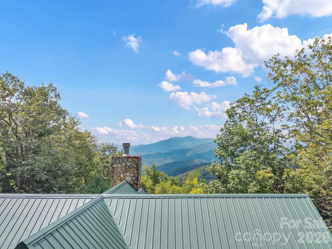
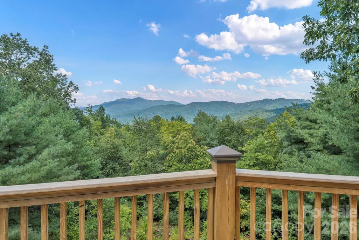
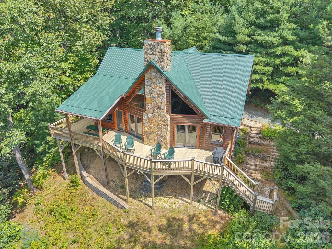
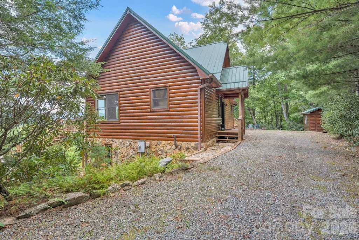
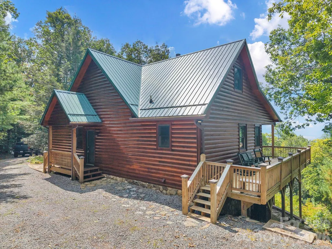
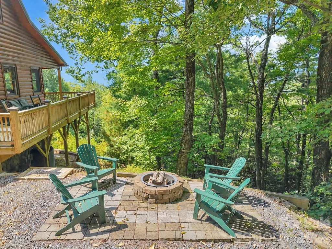
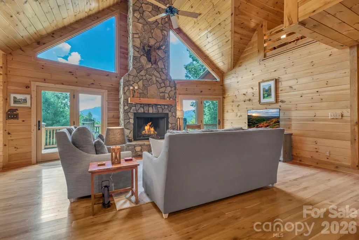
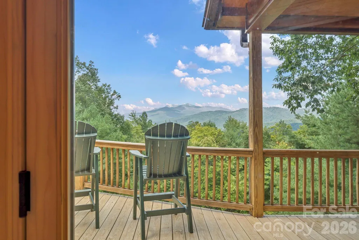
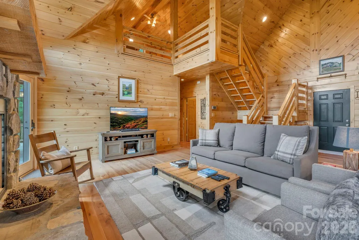
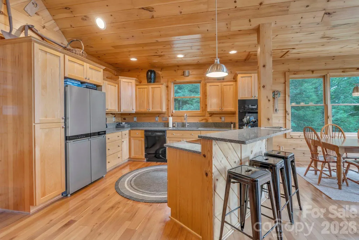
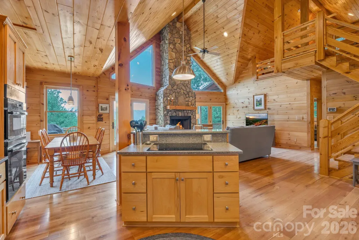
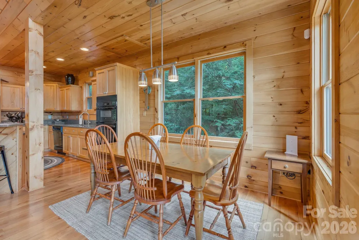
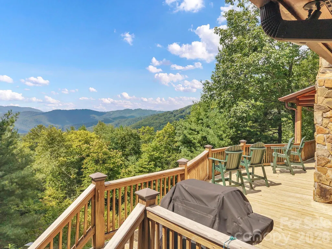
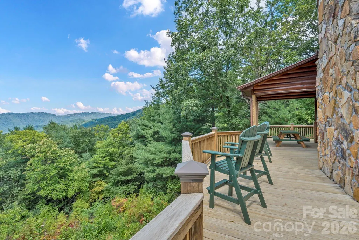
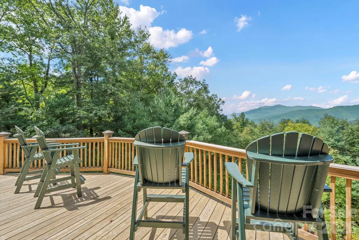
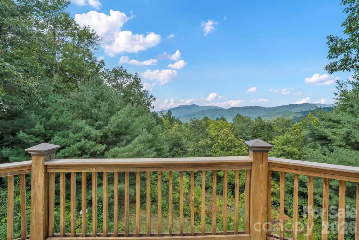
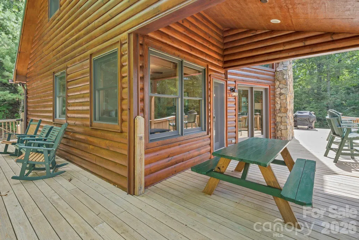
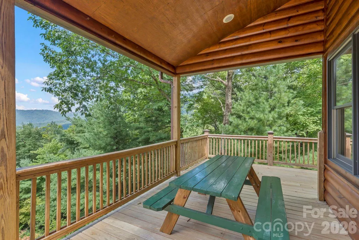
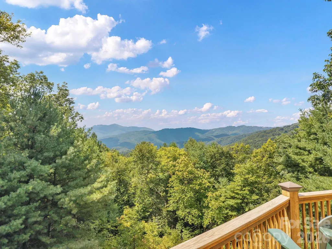
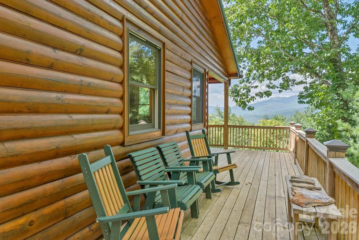
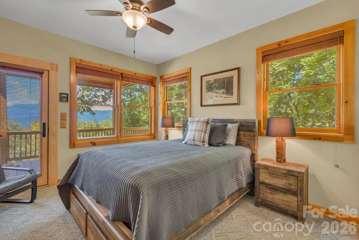
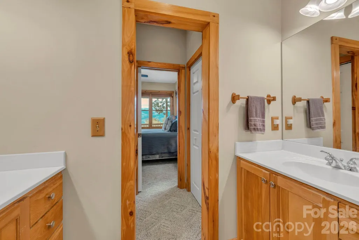
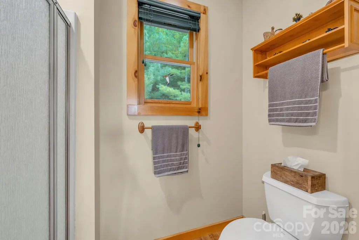
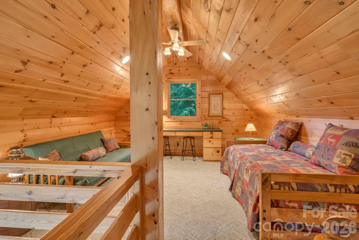
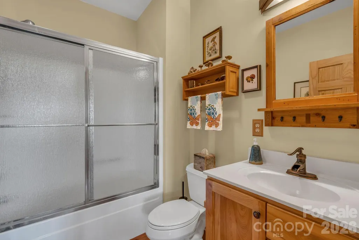
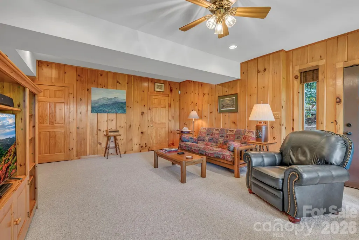
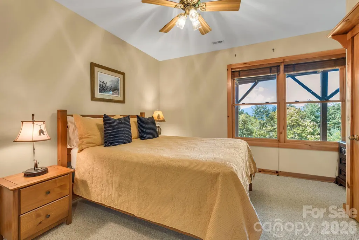
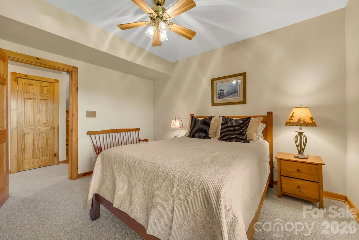
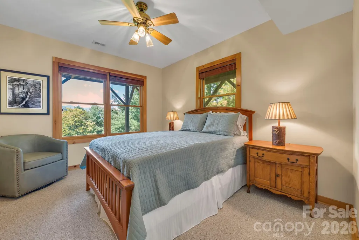
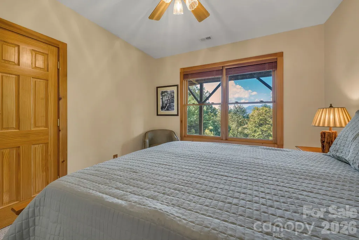
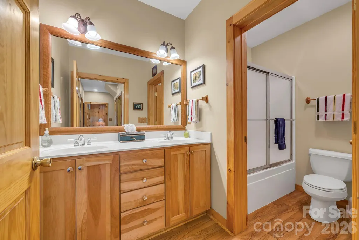
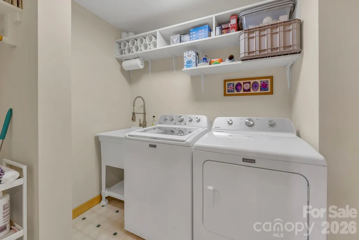
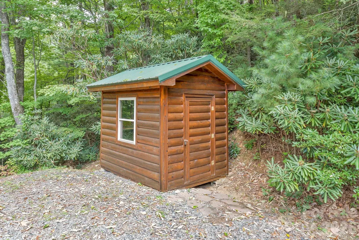
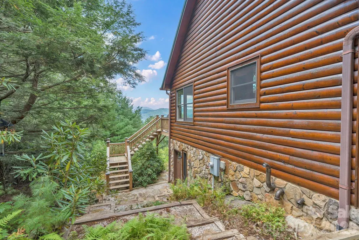
Nightingale Lodge: Nestled in the ultimate wooded privacy on over ten acres backing up to National Park Service land, and offering close proximity to Blowing Rock (less than ten minutes to Main Street), year-round access, and long-range layered views of the Blue Ridge and Grandfather Mountain, this full-of-character cabin is offered furnished (w/ minor exceptions) and with short-term rentals allowed (excellent investment potential)! Beautiful sunsets, two mountain springs meandering across the land, hiking trails and Pisgah Woods community National Park access, level parking, ideal floor plan, and a low density neighborhood are just a few of the many features. Perfect as a mountain getaway, vacation rental, or year-round residence, this charming log home is centered around a Great Room with cathedral, tongue-and-groove ceilings and a stone fireplace, open to the dining area and kitchen with updated appliances and a kitchen island - with long-range, layered views throughout the home! The main-level deck features covered and open areas and is accessible from the Great Room for easy entertaining. Find the primary suite on the main level, offering a double vanity, dual closets, deck access, and views. A full bath completes the main level while the second floor offers a lofted second living space overlooking the Great Room. A walk-out basement provides living and sleeping space with an additional living or game room, two bedrooms (also offering views!), a full bath with a double vanity, and a laundry room with a sink and storage. Amenities: ability to add guest home, high elevation (2,800+ feet!), well-house with storage space, fire pit area with long-range mountain views, covered front porch/entry, gas starter in wood-burning fireplace, meticulously maintained.
| Elementary School | Middle School | High School |
|---|---|---|
| Happy Valley Elementary School | Happy Valley Middle School | Hibriten High School |
| Price History | |
|---|---|
| 9/17/2026 | Listed $1,100,000 |
General Features
| Living Area | 2224 |
|---|---|
| Sewer | Septic Installed |
| Heating | Forced Air,Propane |
| Cooling | Central Air |
| Roof | Metal |
| Appliances | Dishwasher,Disposal,Dryer,Electric Cooktop,Microwave,Refrigerator,Wall Oven,Washer |
| Patio/Porch Features | Covered,Deck,Front Porch |
| Security Features | Security System |
| Construction Materials | Log,Stone |
| Year Built | 2001 |
| View | Long Range,Mountain(s),Year Round |
| Levels | Two |
| Property Subtype | Single Family Residence |
| Parcel Number | 2816-00-46-5747 |
| Elevation | 2500 |
| Community Features | Other |
| County | Caldwell |
| New Construction | No |
| Property Type | Residential |
| HOA | No |
| Subdivision Name | Pisgah Woods |
| Garage Y/N | No |
| Other Structures | Other - See Remarks |
| Full Baths | 3 |
| Directions | From the intersection of Main Street and Highway 321 in Blowing Rock,head South on Highway 321 toward Lenoir. In approximately 2.0 miles,turn right onto Rocky Knob Road. Continue for approximately 1. |
| High School | Hibriten |
| City | Lenoir |
| Senior Community Y/N | No |
| Lot Size Units | Acres |
| Carport Y/N | No |
| Elementary School | Happy Valley |
| Middle/Junior High School | Happy Valley |
| Additional Parcels Y/N | No |
| Virtual Tour | https://www.relahq.com/mls/265028406 |
| Standard Status | Active |
| CAR_HOASubjectTo | None |
| Construction Type | Site Built |
| Tax Assessed Value | 696200 |
| Virtual Tour | https://www.relahq.com/mls/265028406 |
| Listing Terms | Cash,Conventional |
Interior Features
| Interior Amenities | Kitchen Island,Open Floorplan,Storage,Other - See Remarks |
|---|---|
| Basement | Partially Finished,Walk-Out Access |
| Flooring | Carpet,Tile,Wood |
| Fireplace Features | Gas Starter,Great Room,Wood Burning |
| Basement (Y/N) | Yes |
| Fireplace Y/N | Yes |
| Above Grade Finished Area | 1285 |
| Laundry Features | In Basement,Laundry Room |
| Total Bedrooms | 3 |
| Below Grade Finished Area | 939 |
| Total Baths | 3 |
| SqFt Main | 1165 |
| SqFt Upper | 120 |
| Bedroom | 1 |
Exterior Features
| Exterior Amenities | Fire Pit,Other - See Remarks |
|---|---|
| Parking Features | Driveway |
| Lot Features | Adjoins Forest |
| Water Source | Well |
| Lot Size Area | 10.001 |
| Foundation Details | Basement |
| Road Surface Type | Gravel,Paved |
| Road Responsibility | Private Maintained Road |
| Main Level Garage YN | No |
Amenities
- Foreclosure
- Views
- Short Sale
- New Construction
- Adult 55+
- Lease To Own
- No HOA Fees
- Furnished
- Primary On Main
- Air Conditioning
- Seller Finance
- Green
- Fixer Upper
- Horse
- Golf
- Fireplace
- Deck
- Garage
- Basement
- Pool
Property vs Single Family Average in 28645
Price
Year Built
 Canopy MLS® Copyright ©2026 All rights reserved.
