


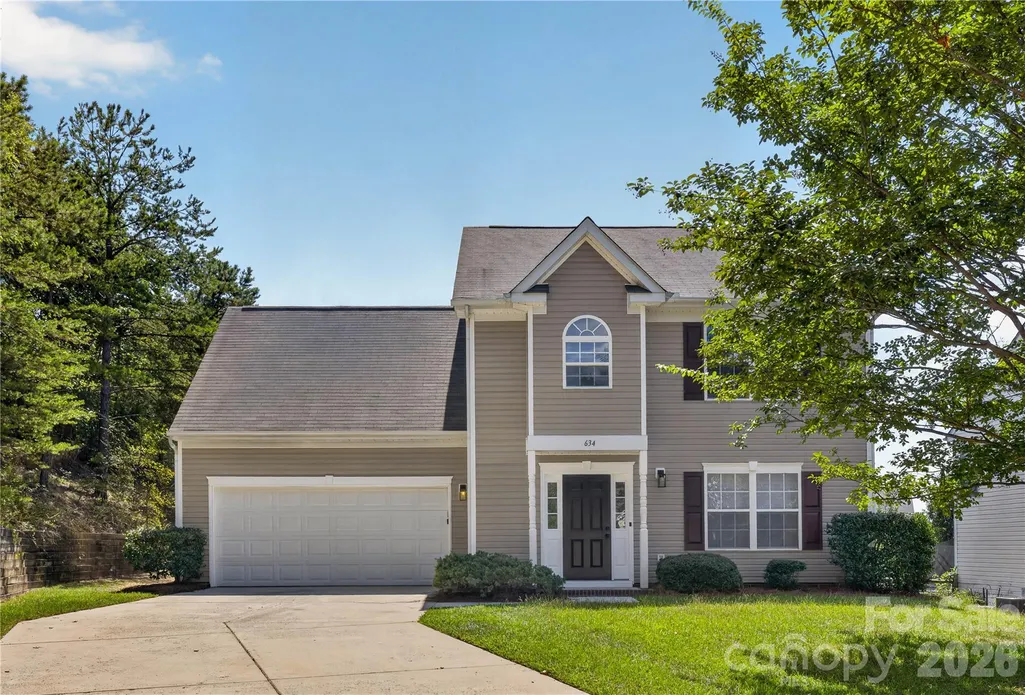
Address
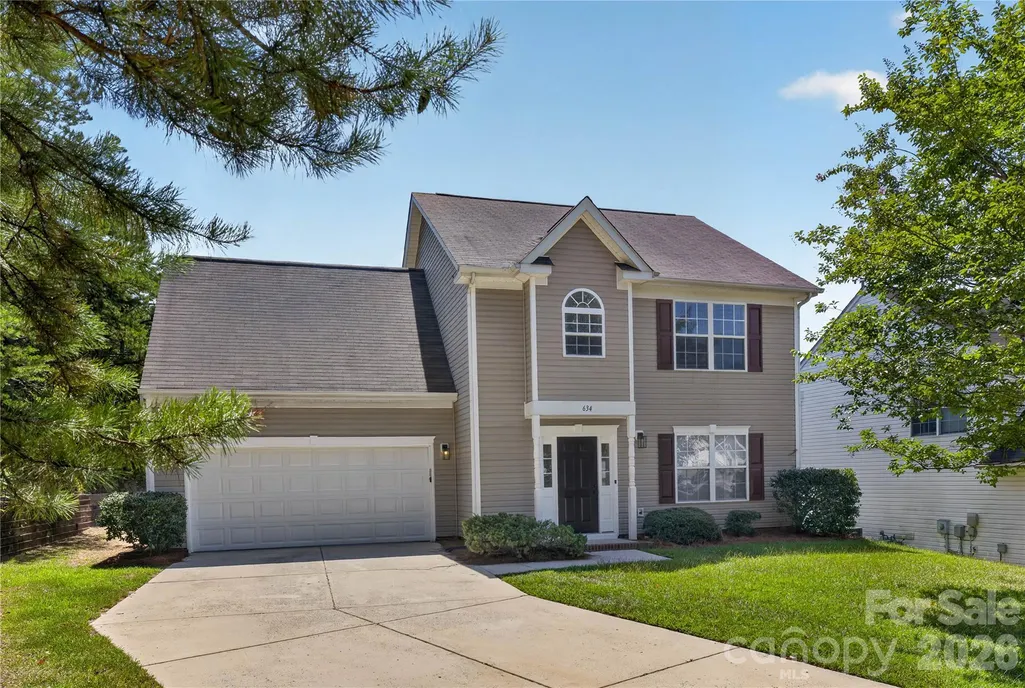
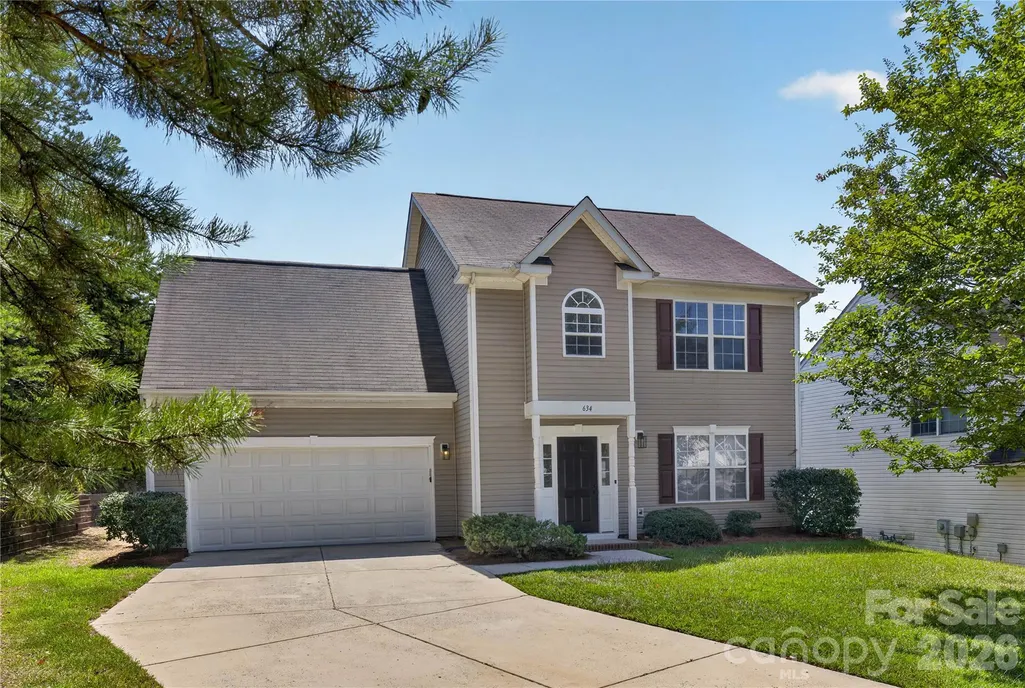
634 Longacre Drive, Charlotte, NC
Price
$ 340,000
Property Attributes
- ID#4422052
- TypeSingle Family
- Listing Status Active
- CountyMECKLENBURG
- CityCharlotte
- AreaMecklenburg County
- NeighborhoodCatawba River Plantation
- Zip28214
- Style
- Year Built2002
- Price$ 340,000
- Bedrooms4
- Full Bathrooms2
- Half Bathrooms1
- Sqr Footage1907
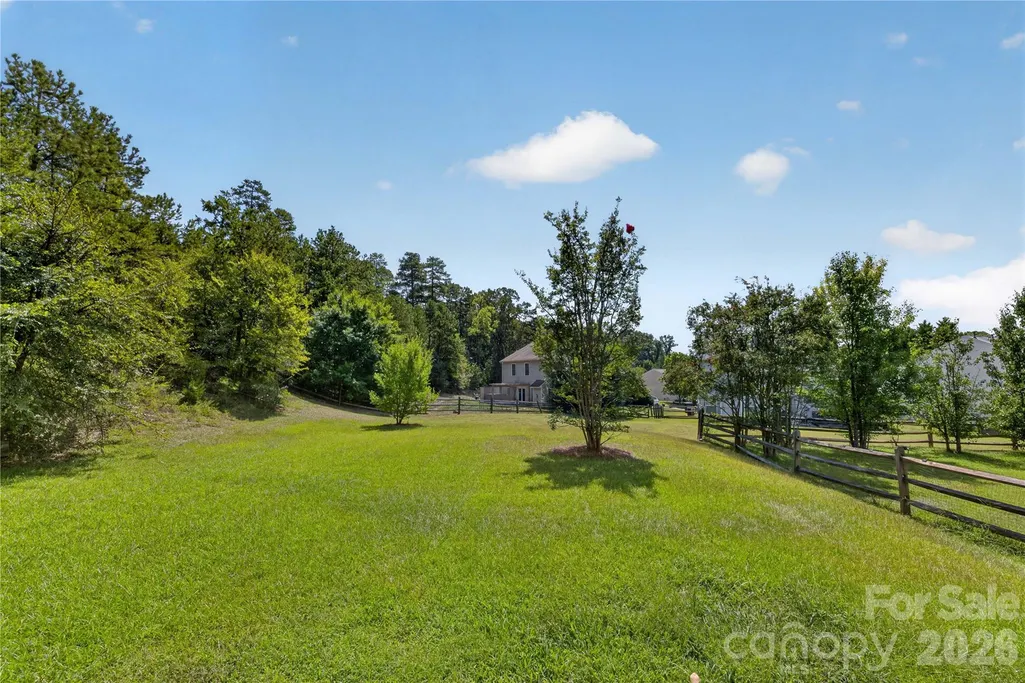
- Lot Size0.2 Acres
Data Source:
Canopy MLS
Property Description
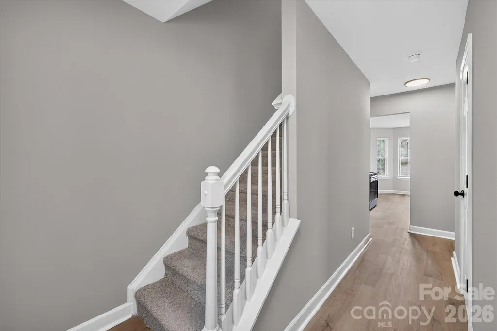
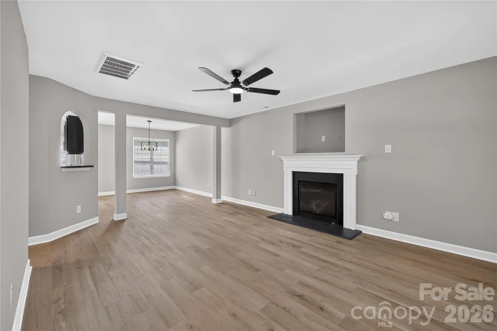
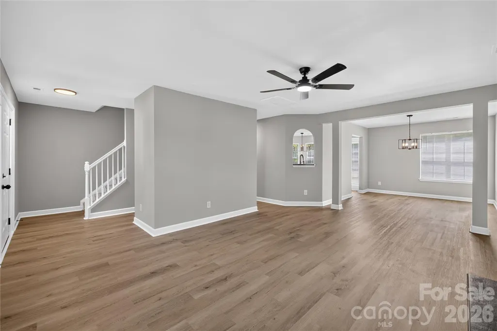
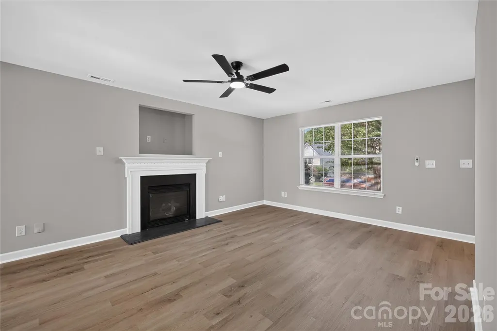
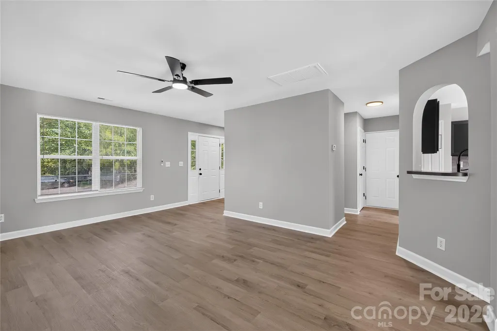
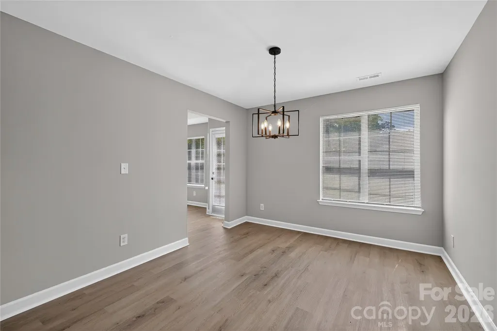
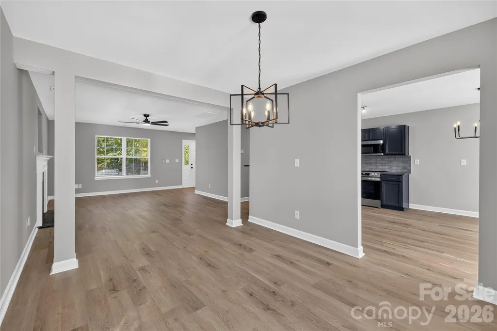
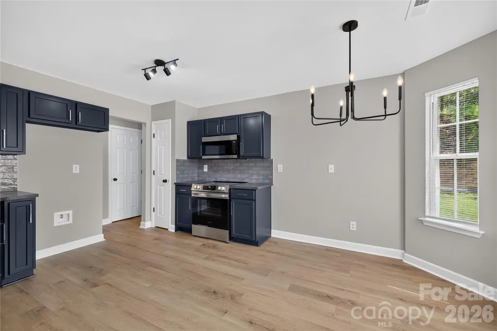
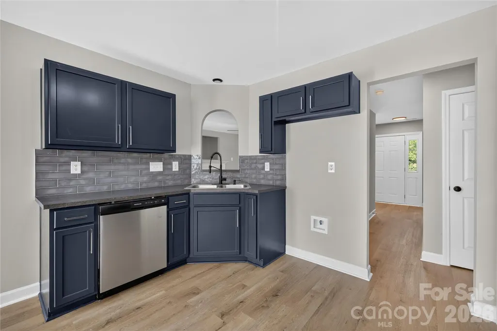
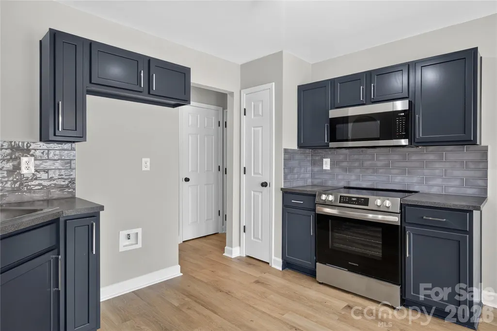
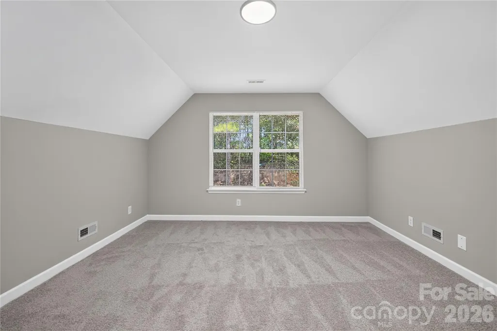
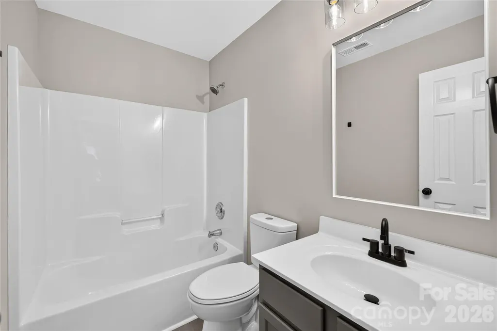
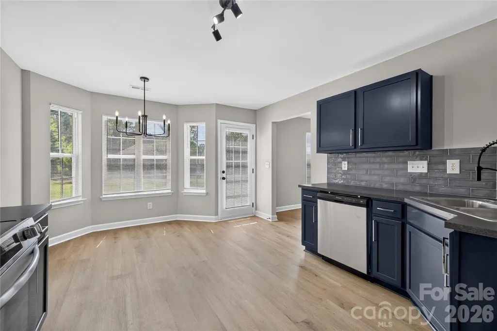
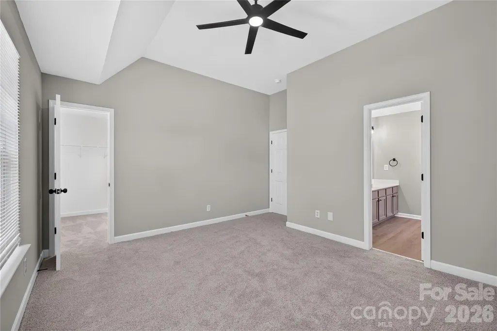
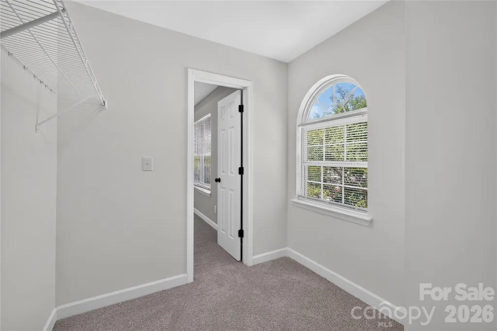
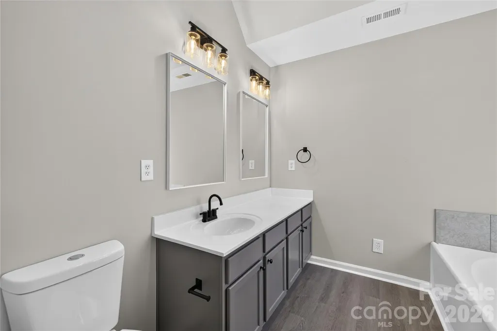
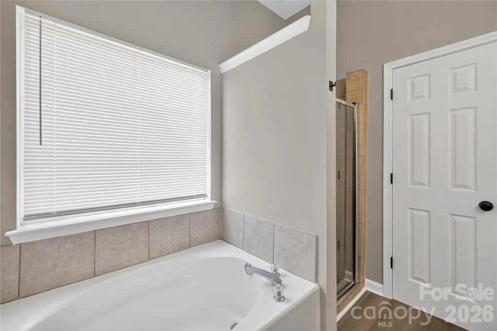
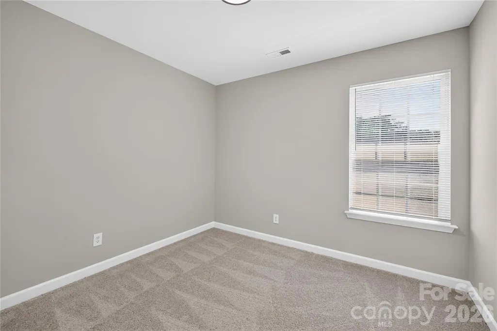
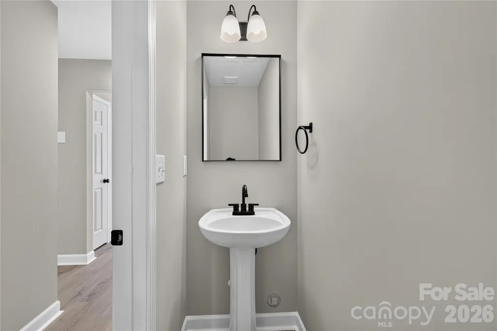
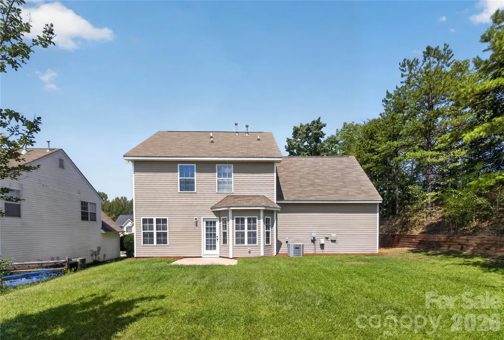
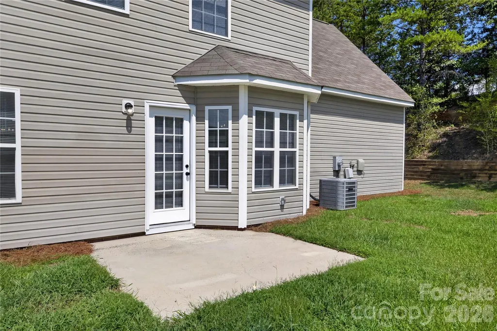
Beautiful, 4 bedrooms, 2.5 baths, and an attached two-car garage. Featuring a kitchen with stainless appliances, tile backsplash, and a bay-window breakfast nook that opens to the dining area and living room. Upstairs, the vaulted primary suite includes a walk-in closet,garden tub, and separate shower, plus three additional bedrooms, a full bath, and a laundry room. Conveniently located off Mt. Holly-Huntersville Rd with quick access to I-485 and I-85, close to Riverbend Village shopping, Mountain Island Lake, Northlake Mall, and Charlotte Douglas International Airport.
| Elementary School | Middle School | High School |
|---|---|---|
| River Oaks Academy Elementary School | Coulwood STEM Academy Middle School | West Mecklenburg High School |
| Price History | |
|---|---|
| 9/5/2026 | Listed $340,000 |
General Features
| Living Area | 1907 |
|---|---|
| Sewer | Public Sewer |
| Heating | Central |
| Cooling | Central Air |
| Appliances | Dishwasher,Disposal,Electric Range,Electric Water Heater,Microwave |
| HOA Fee | 396 |
| Garage Spaces | 2 |
| Construction Materials | Vinyl |
| Year Built | 2002 |
| Levels | Two |
| Property Subtype | Single Family Residence |
| Parcel Number | 031-454-01 |
| Assoc Fee Paid Per | Annually |
| County | Mecklenburg |
| New Construction | No |
| Property Type | Residential |
| HOA | Yes |
| Subdivision Name | Catawba River Plantation |
| Garage Y/N | Yes |
| Full Baths | 2 |
| High School | West Mecklenburg |
| City | Charlotte |
| Association Name | Catawba River Plantation HOA |
| Senior Community Y/N | No |
| Lot Size Units | Acres |
| Carport Y/N | No |
| Elementary School | River Oaks Academy |
| Middle/Junior High School | Coulwood STEM Academy |
| Additional Parcels Y/N | No |
| Standard Status | Active |
| CAR_HOASubjectTo | Required |
| Construction Type | Site Built |
| Tax Assessed Value | 310200 |
Interior Features
| Fireplace Features | Living Room |
|---|---|
| Basement (Y/N) | No |
| Fireplace Y/N | Yes |
| Above Grade Finished Area | 1907 |
| Half Baths | 1 |
| Laundry Features | Laundry Closet |
| Total Bedrooms | 4 |
| Total Baths | 3 |
| SqFt Main | 817 |
| SqFt Garage | 444 |
| SqFt Upper | 1090 |
Exterior Features
| Parking Features | Attached Garage |
|---|---|
| Water Source | City |
| Lot Size Area | 0.2 |
| Foundation Details | Slab |
| Road Surface Type | Concrete,Paved |
| Road Responsibility | Publicly Maintained Road |
| Main Level Garage YN | Yes |
Amenities
- Foreclosure
- Views
- Short Sale
- New Construction
- Adult 55+
- Lease To Own
- No HOA Fees
- Furnished
- Primary On Main
- Air Conditioning
- Seller Finance
- Green
- Fixer Upper
- Horse
- Golf
- Fireplace
- Deck
- Garage
- Basement
- Pool
Property vs Single Family Average in 28214
Price
Year Built
Visits

