
New Construction - Primary on Main




Address
2189 Lighthouse Lane, Connelly Springs, NC
Price
$ 899,999
Property Attributes
- ID#4413313
- TypeSingle Family
- Listing Status Active
- CountyBURKE
- CityConnelly Springs
- AreaBurke County
- NeighborhoodParadise Harbor
- Zip28612
- StyleFarmhouse,Ranch
- Year Built2026
- Price$ 899,999
- Bedrooms3
- Full Bathrooms4
- Half Bathrooms0
- Sqr Footage3156
- Lot Size1.5 Acres
Data Source:
Canopy MLS
Property Description
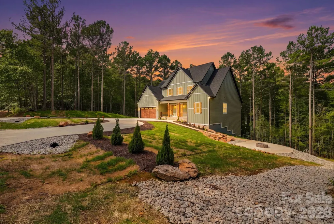
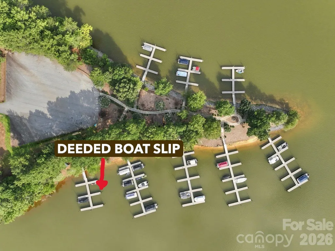
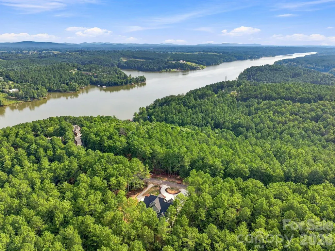
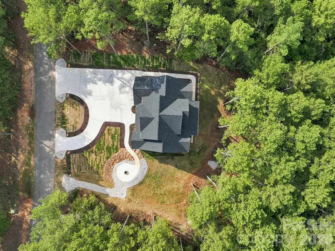
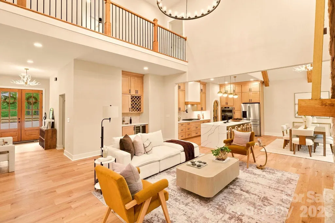
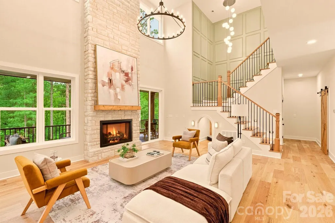
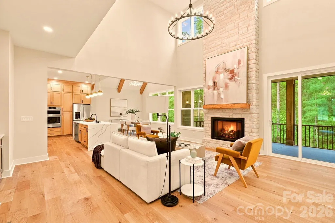
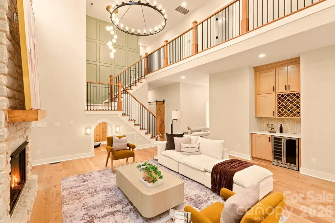
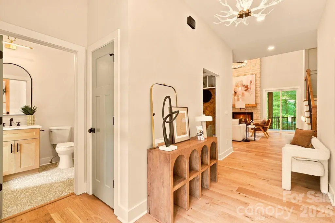
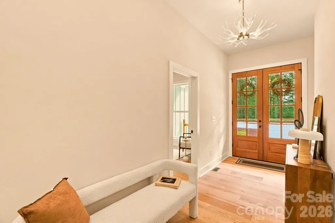
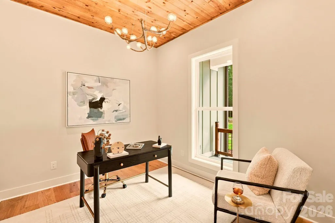
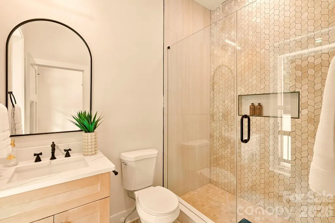
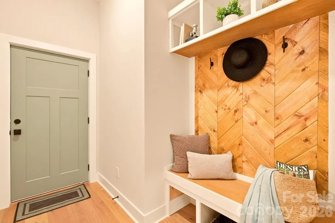
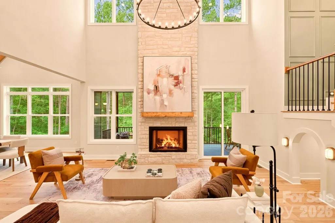
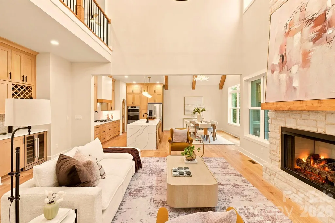
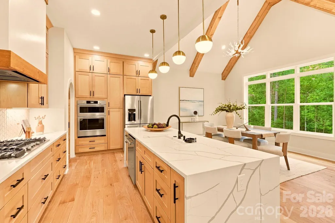
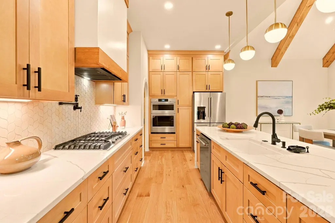
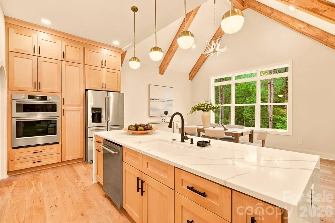
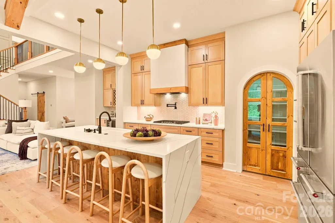
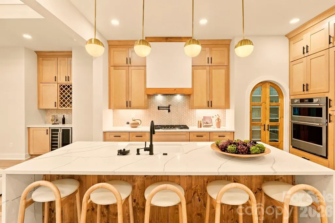
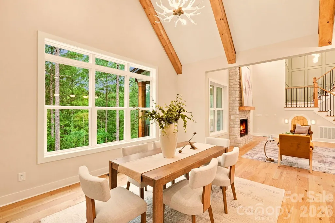
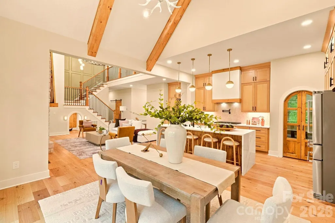
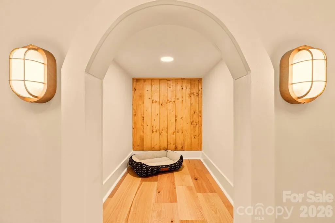
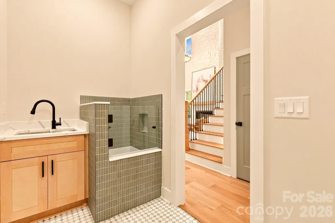
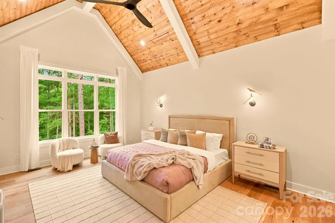
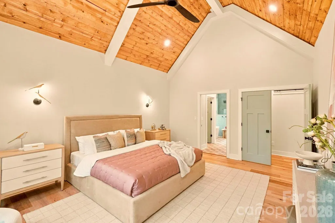
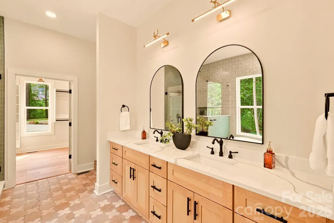
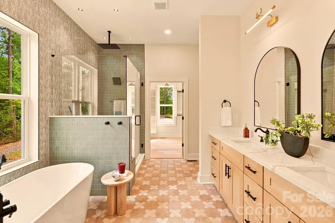
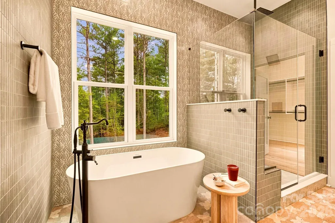
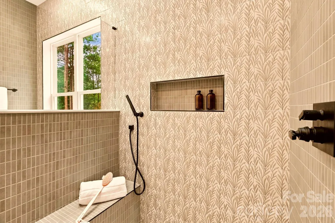
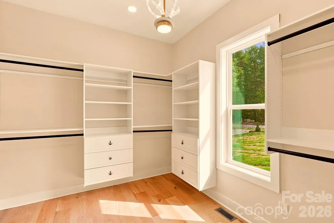
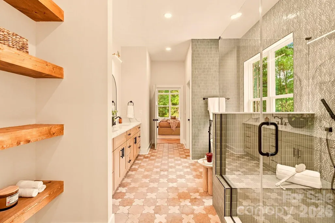
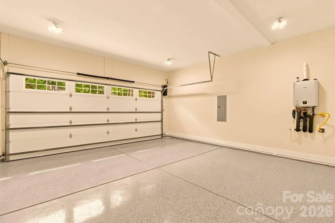
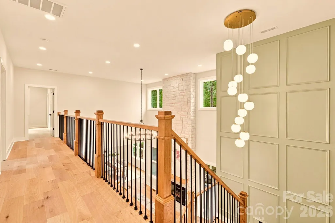
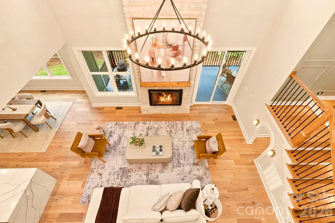
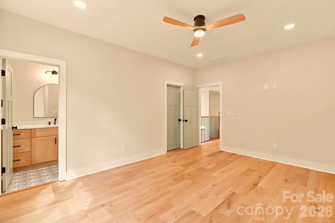
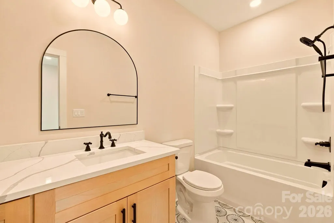
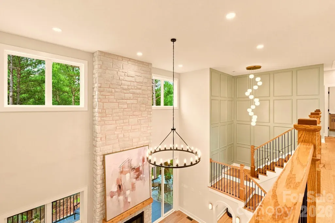
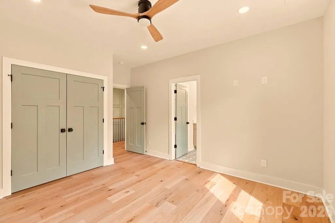
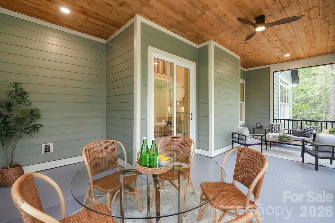
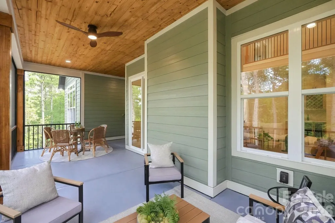
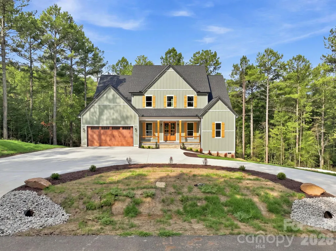
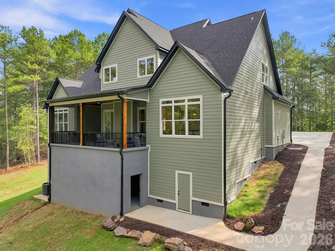
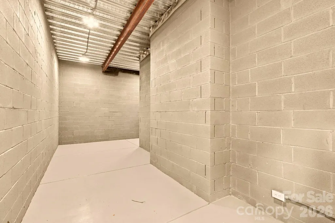
Modern Farmhouse Luxury with a Deeded Boat Slip – Paradise Harbor on Lake Rhodhiss Welcome to a home where thoughtful design, custom craftsmanship, and easy lake living come together effortlessly. Tucked on a private, wooded homesite in the gated Paradise Harbor community, this 2026 new-construction modern farmhouse pairs timeless curb appeal — sage-green board-and-batten siding, natural wood accents, stone details, and a welcoming covered front porch — with a rare bonus: a DEEDED BOAT SLIP in the community marina, putting Lake Rhodhiss right at your fingertips. Step inside to a light-filled, two-story great room anchored by a floor-to-ceiling stone gas fireplace. Ten-foot ceilings, engineered hardwood throughout, and decorative wood beams create a sense of warmth and elevated style at every turn. At the heart of the home, the open chef's kitchen is a showstopper — a Calacatta quartz waterfall island, walk-in pantry, gas range, and a full KitchenAid appliance package (refrigerator, wall oven and microwave tower, and dishwasher) — and a convenient wet bar with beverage refrigerator makes entertaining effortless. The main level is built for real living and centered on a private owner's suite — a spa-inspired retreat with a soaking tub, walk-in shower, private water closet, and a generous walk-in closet. You'll also find a dedicated study/office, an entry mud room, a full guest bath with shower, clever under-stair storage, and a laundry room complete with a built-in pet shower. Upstairs, two bedrooms share a stylish Jack-and-Jill bath while a third enjoys its own private bath and walk-in closet — plus a convenient second laundry room. Calacatta quartz dresses every vanity, LED lighting flows throughout, and every closet is outfitted with custom wood shelving finished in white melamine — no wire shelving here. Outdoors, unwind on the screened rear porch, gather around the concrete fire pit, and enjoy the sweeping circular concrete driveway with plenty of parking — plus a charming lighted playhouse/pet cottage for extra fun. The two-car garage impresses with epoxy-coated floors, a 240V EV charger outlet, and automatic wood-look doors. Built with the details that matter: dual electric HVAC systems (heat pumps) — one for each level — plus an owned buried propane tank serving the range, fireplace, and water heater, and generator-ready wiring with an installed transfer switch (buyer to add generator and gas hookup). Enjoy added comforts like a hot water recirculation system for near-instant hot water at every bath, a certified radon mitigation system, and switched exterior outlets at all four corners for effortless holiday lighting. And don't miss the standout below the rear porch — a ±348 sq ft concrete-block bonus room with soaring 12-ft ceilings, a solid iron door, lighting, and electrical outlets — secure, dry, and endlessly versatile as a workshop, home gym, wine or hobby room, or abundant lake-gear and seasonal storage. Ideally located just minutes to I-40 between Morganton and Hickory, and about an hour from Charlotte, Asheville, and Blowing Rock. This is more than a house — it's a rare opportunity to own a custom lake-community home where modern luxury meets everyday comfort. Schedule your private showing today!
| Elementary School | Middle School | High School |
|---|---|---|
| Valdese Elementary School | Heritage Middle School | Jimmy C Draughn High School |
| Price History | |
|---|---|
| 8/18/2026 | Listed $899,999 |
General Features
| Living Area | 3156 |
|---|---|
| Sewer | Septic Installed |
| Heating | Central,Electric,Heat Pump |
| Cooling | Ceiling Fan(s),Central Air,Electric |
| Utilities | Cable Available,Electricity Connected,Propane,Underground Power Lines,Underground Utilities |
| Roof | Architectural Shingle |
| Appliances | Bar Fridge,Convection Microwave,Convection Oven,Dishwasher,Disposal,Double Oven,Electric Oven,Exhaust Hood,Gas Cooktop,Gas Water Heater,Propane Water Heater,Refrigerator with Ice Maker,Self Cleaning |
| Development Status | Completed |
| HOA Fee | 700 |
| Garage Spaces | 2 |
| Patio/Porch Features | Covered,Deck,Front Porch,Rear Porch,Screened,Other - See Remarks |
| Architectural Style | Farmhouse,Ranch |
| Security Features | Radon Mitigation System |
| Construction Materials | Fiber Cement,Shingle/Shake,Stone Veneer,Wood,Other - See Remarks |
| Year Built | 2026 |
| Levels | Two |
| Property Subtype | Single Family Residence |
| Parcel Number | 2764587039 |
| Additional Parcels Description | Deed Boat Slip #83 |
| Assoc Fee Paid Per | Annually |
| County | Burke |
| New Construction | Yes |
| Property Type | Residential |
| HOA | Yes |
| Subdivision Name | Paradise Harbor |
| Garage Y/N | Yes |
| Full Baths | 4 |
| Directions | From I-40,take US-70 W toward Connelly Springs and continue about 11.5 miles to Lindsey Rd. Follow Shady Grove Rd and Tomlinson Loop to W Paradise Harbor Dr,then enter the gated Paradise Harbor commu |
| High School | Jimmy C Draughn |
| City | Connelly Springs |
| Association Name | Dave McAlexander |
| Senior Community Y/N | No |
| Open Parking Spaces | 2 |
| Lot Size Units | Acres |
| Carport Y/N | No |
| Elementary School | Valdese |
| Middle/Junior High School | Heritage |
| Additional Parcels Y/N | Yes |
| Virtual Tour | https://my.matterport.com/show/?m=6sYJQJpGFYK&brand=0 |
| Builder Name | Cumbres LLC |
| Standard Status | Active |
| CAR_HOASubjectTo | Required |
| Construction Type | Site Built |
| Tax Assessed Value | 899999 |
| Virtual Tour | https://my.matterport.com/show/?m=6sYJQJpGFYK&brand=0 |
| Complex Name | Paradise Harbor |
| Listing Terms | Cash,Conventional,Exchange,FHA,Private,USDA Loan,VA Loan |
Interior Features
| Interior Amenities | Attic Stairs Pulldown,Attic Walk In,Kitchen Island,Open Floorplan,Pantry,Storage,Walk-In Closet(s),Walk-In Pantry,Wet Bar,Other - See Remarks |
|---|---|
| Basement | Exterior Entry,Walk-Out Access |
| Fireplace Features | Fire Pit,Gas,Living Room,Outside,Propane,Other - See Remarks |
| Basement (Y/N) | No |
| Window Features | Insulated Window(s) |
| Fireplace Y/N | Yes |
| Above Grade Finished Area | 3156 |
| Laundry Features | Electric Dryer Hookup,In Unit,Laundry Room,Main Level,Multiple Locations,Sink,Upper Level,Washer Hookup,Other - See Remarks |
| Total Bedrooms | 3 |
| Total Baths | 4 |
| SqFt Main | 1936 |
| SqFt Garage | 494 |
| SqFt Upper | 1220 |
| Bedroom | 1 |
Exterior Features
| Exterior Amenities | Fire Pit,Storage,Other - See Remarks |
|---|---|
| Parking Features | Circular Driveway,Driveway,Attached Garage,Garage Faces Front |
| Lot Features | Cleared,Other - See Remarks |
| Water Source | City |
| Lot Size Area | 1.5 |
| Foundation Details | Crawl Space,Other - See Remarks |
| Road Surface Type | Concrete |
| Other Parking | Attached 2-car garage: epoxy-coated floors,automatic doors with remotes,and a 240V EV charger outlet. Clean,finished,and move-in ready. |
| Door Features | French Doors,Sliding Doors |
| Other Equipment | Fuel Tank - Owned |
| Road Responsibility | Private Maintained Road |
| Main Level Garage YN | Yes |
Amenities
- Foreclosure
- Views
- Short Sale
- New Construction
- Adult 55+
- Lease To Own
- No HOA Fees
- Furnished
- Primary On Main
- Air Conditioning
- Seller Finance
- Green
- Fixer Upper
- Horse
- Golf
- Fireplace
- Deck
- Garage
- Basement
- Pool
Property vs Single Family Average in 28612
Price
Year Built
Visits

